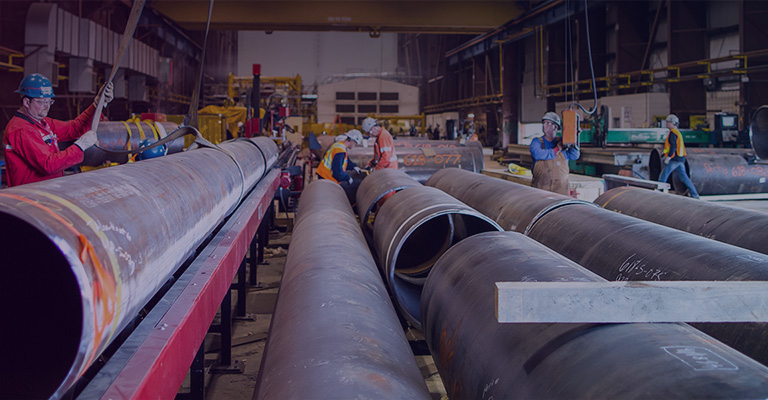
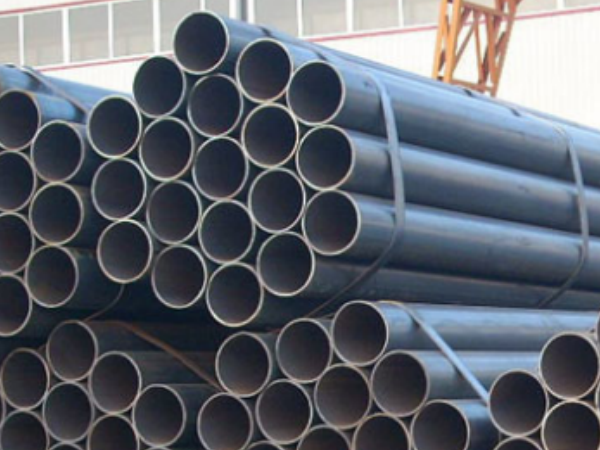
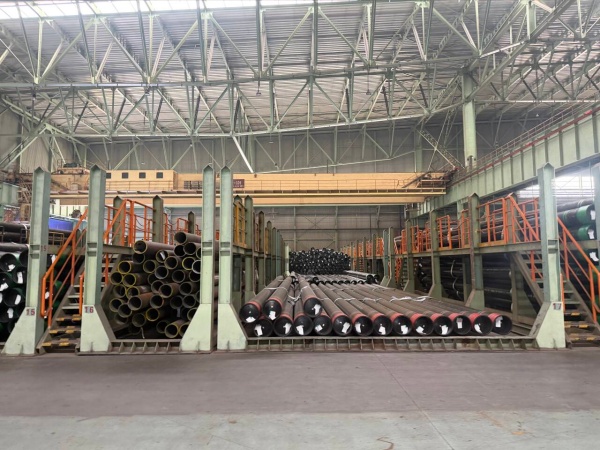
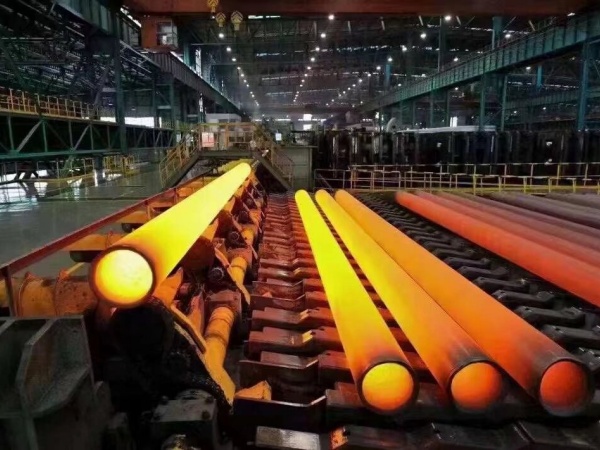
Steel pipe sizing is the final rolling stage in seamless steel pipe manufacturing. It brings the pipe to the specified finished dimensions while improving roundness, wall thickness uniformity, and dimensional accuracy. Roll alignment, reduction ratio, temperature, and process control directly influence the final pipe quality. Poor process control can result in ovality, wall thickness variation, surface marks, and other sizing defects.
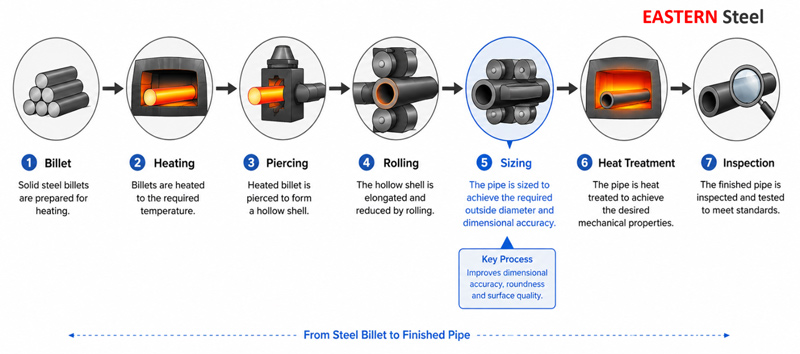
1. What Is the Steel Pipe Sizing Process?
Steel pipe sizing is the final forming stage in seamless steel pipe manufacturing. After the pipe leaves the rolling mill, it passes through a sizing mill to achieve the specified outside diameter and dimensional tolerance.
A sizing mill typically consists of multiple roll stands arranged in sequence, with each stand applying a small amount of controlled deformation to gradually achieve the required outside diameter.For products that require a larger diameter reduction, manufacturers may use a stretch reducing mill (SRM), where controlled tension is applied between roll stands to reduce the outside diameter more efficiently.
Sizing is performed after rolling to achieve the required finished dimensions and specified tolerances before heat treatment and final inspection.
2. Why Is Steel Pipe Sizing Important?
The amount of diameter reduction directly affects outside diameter accuracy, roundness, wall thickness distribution, and dimensional tolerance.
The total reduction is distributed across multiple sizing stands, helping maintain dimensional accuracy and process stability. Roll alignment, pass design, reduction ratio, and rolling temperature must remain within the planned process window to produce stable dimensions. Poor process control may lead to ovality, wall thickness variation, surface defects, or out-of-tolerance dimensions.
|
Sizing Objective
|
Key Benefit
|
|
Control Outside Diameter
|
Meet specification requirements
|
|
Improve Roundness
|
Enhance dimensional consistency
|
|
Reduce Ovality
|
Increase dimensional accuracy
|
|
Maintain Wall Thickness Stability
|
Ensure consistent product quality
|
|
Prepare for Finishing
|
Facilitate inspection and finishing operations
|
3. Common Defects During Steel Pipe Sizing
Steel pipe sizing defects can be grouped into three categories: dimensional defects, surface defects, and internal defects. Most defects originate from roll condition, pass adjustment, temperature variation, or unstable deformation during sizing. The following sections describe the most common defects, their typical causes, and practical control measures used in production.
3.1 Out-of-Tolerance Diameter and Ovality
Outside diameter and ovality are the primary dimensional indicators controlled during sizing. Values outside the specified tolerance usually result from incorrect roll calibration, uneven reduction between stands, roll wear, or unstable rolling temperature.
Dimensional accuracy is verified after sizing according to the applicable product standard. Stable roll alignment, consistent heating, and correct pass adjustment are the main measures used to maintain diameter tolerance and roundness.
3.2 Wall Thickness Variation
Wall thickness variation develops when deformation is not evenly distributed around the pipe circumference. The condition is influenced by the incoming hollow shell, reduction ratio, roll adjustment, and material flow during sizing.
Wall thickness is monitored together with outside diameter because both dimensions determine compliance with product specifications.
3.3 Blue Line Defect
The blue line defect is a continuous longitudinal surface mark caused by roll misalignment during sizing. Adjacent rolls fail to form a uniform pass profile, leaving a continuous mark along the pipe surface.
Inspection focuses on roll position, pass alignment, and roll wear. Correct roll installation and regular calibration are the primary methods for preventing this defect.
3.4 Nail Mark
Nail marks are short arc-shaped surface impressions distributed along the pipe length. They are associated with local sliding between the pipe surface and the roll edge, usually after steel adhesion develops on the roll.
Maintaining clean roll surfaces and adequate roll cooling reduces the occurrence of nail marks.
3.5 Surface Scarring
Surface scarring is commonly caused by steel adhering to the roll surface during sizing. As the pipe passes through the affected stand, the adhered material damages the outer surface and produces irregular scars.
Roll inspection, cleaning, and timely replacement are standard production measures for controlling this defect.
3.6 Pipe Scratches
Pipe scratches occur when the pipe contacts worn guide equipment or accumulated steel debris during sizing.Scratches normally extend along the rolling direction and can affect the finished surface quality.
Routine inspection of guide equipment helps prevent this type of defect.
3.7 Pitted Surface
Pitted surfaces are associated with worn rolls or insufficient removal of oxide scale before sizing. Residual scale pressed into the pipe surface produces small pits after rolling.
High-pressure descaling before sizing is the standard control method.
3.8 Internal Convexity
Internal convexity forms when the inner wall deforms inward during sizing. The condition is associated with excessive reduction, incorrect stand adjustment, or unstable deformation of thin-wall pipes.
Reduction schedule and stand setup are checked when this defect is identified.
3.9 Inner Square
Inner square refers to a non-circular internal profile remaining after sizing. It is related to pass design, reduction ratio, and sizing conditions, and mainly affects internal dimensional accuracy.
4. Sizing Process Quality Control
During production, sizing quality is controlled through equipment maintenance, process monitoring, and dimensional inspection.
|
Control Item
|
Purpose
|
|
Roll Alignment
|
Maintain accurate pass geometry
|
|
Pass Adjustment
|
Control deformation between stands
|
|
Roll Cooling
|
Prevent steel adhesion and reduce roll wear
|
|
High-Pressure Descaling
|
Remove oxide scale before sizing
|
|
Online Dimensional Inspection
|
Monitor outside diameter (OD) and ovality
|
|
Automatic Diameter Control
|
Improve dimensional consistency
|
Sizing quality depends on consistent process control throughout the production line. Measured dimensions are verified against the applicable product standard before pipes proceed to heat treatment and final inspection.
5. Steel Pipe Sizing Process vs Stretch Reducing Process
Sizing and stretch reducing are both finishing processes used after pipe rolling, but they serve different production requirements. A sizing mill is primarily used to achieve the specified outside diameter and dimensional tolerance with minimal wall thickness change. A stretch reducing mill applies controlled tension between roll stands to produce greater diameter reduction and a wider range of finished pipe sizes.
|
Comparison Item
|
Sizing Mill
|
Stretch Reducing Mill
|
|
Diameter Reduction
|
Small
|
Large
|
|
Wall Thickness Change
|
Minimal
|
May Change
|
|
Rolling Tension
|
Low
|
High
|
|
Available Finished Sizes
|
Limited
|
Wide Range
|
|
Primary Purpose
|
Improve dimensional accuracy
|
Produce smaller outside diameters
|
6. FAQs
Q1. What is the purpose of sizing a steel pipe?
The sizing process controls the finished outside diameter, improves roundness, and maintains dimensional tolerance. It is the final rolling stage before heat treatment and inspection.
Q2. Does sizing reduce wall thickness?
Wall thickness is primarily established during rolling. The sizing process mainly controls the outside diameter, with only limited wall thickness change under normal production conditions.
Q3. What causes pipe ovality after sizing?
Pipe ovality is commonly associated with incorrect roll alignment, uneven deformation, roll wear, or unstable rolling temperature. Proper pass adjustment and dimensional inspection help maintain roundness.
Q4. What is the difference between sizing and stretch reducing?
Sizing is used for final dimensional correction with relatively small diameter reduction. Stretch reducing applies higher tension between roll stands and is used when larger diameter reductions or additional finished sizes are required.
Q5. Can sizing defects be repaired?
Minor surface defects may be removed if permitted by the applicable product standard. Pipes with dimensional defects or severe surface damage are normally repaired, downgraded, or rejected according to quality inspection requirements.
7. Related Resources
- Production Process of Seamless Steel Pipe
- Seamless Steel Pipe
- ASTM A106 Seamless Steel Pipe
- API 5L Seamless Line Pipe
- Manual Inspection of Mild Steel Pipes



 Eastern Steel Manufacturing Co.,Ltd not only improve product production and sales services, but also provide additional value-added services. As long as you need, we can complete your specific needs together.