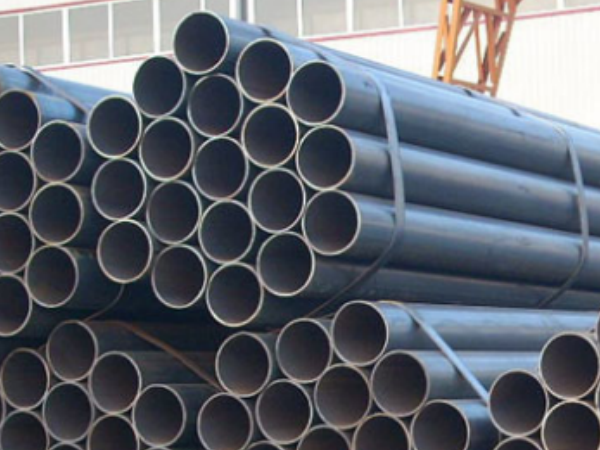
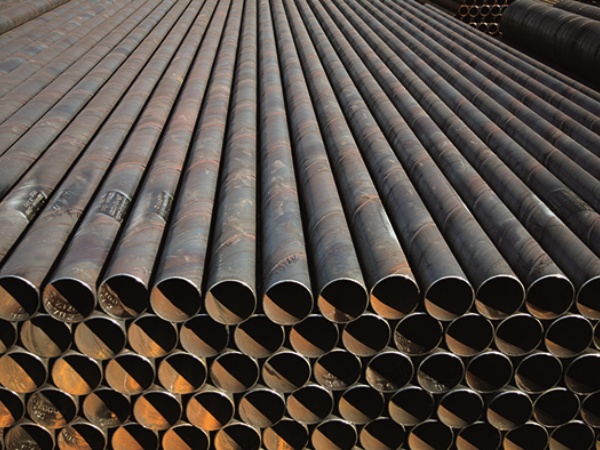
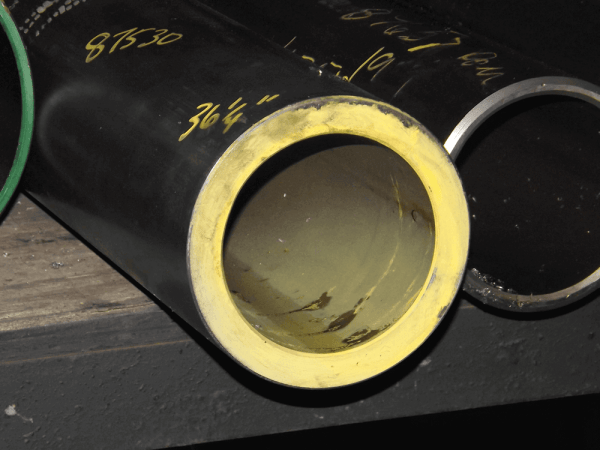
Cold drawn seamless steel pipes are produced from hot-finished hollows through cold reduction of the wall and outside diameter. Defects in the finished tubes may be inherited from the incoming hollow, introduced during drawing, or caused by subsequent annealing and finishing.
|
Source
|
Typical defects
|
|
Inherited from the billet and hot-finished hollow
|
Non-metallic inclusions, segregation, porosity and looseness, shrinkage cavities, internal cracks, seams and scabs
|
|
Introduced during cold drawing
|
Scratches and drawing marks, die marks and chatter, ovality, wall thickness variation, residual stress cracking and drawing breaks
|
|
Introduced during annealing and finishing
|
Grain coarsening, surface oxidation, ovality, bending, dents and handling scratches
|
Cold drawing can improve dimensional accuracy and surface finish, but it cannot remove internal defects inherited from the original material. These defects must be identified during incoming hollow inspection.
2. Cold Drawing Defects and Their Causes
2.1 Pickling and Lubrication
Pickling removes mill scale and leaves an etched surface that the phosphate coating can bond to. Under-pickling leaves scale that is pressed into the wall during drawing and shows later as pits or rolled-in oxide. The same scale breaks the lubricant film at the die entry, and the bare metal behind it is scratched.
Over-pickling attacks grain boundaries and roughens the surface, and it increases hydrogen absorption. In susceptible grades, retained hydrogen can contribute to white spots on a fracture surface or to delayed cracking after the tube has been in storage or in service.
Lubrication depends on the phosphate coating and the soap film staying continuous through the die. A thin or broken film allows metal-to-metal contact, and the result is scratches, pick-up on the die and, when friction rises far enough, a drawing break. Bath concentration, temperature and drying decide whether the film holds.
2.2 Drawing Die and Mandrel Condition
The die sets the outside diameter and the outer surface. A worn die leaves the outside diameter oversize. A chipped die leaves a longitudinal scratch at the same angular position on every tube drawn after the damage. An excessively long bearing increases die contact and friction, raising the drawing force and the risk of surface pick-up.
The plug or mandrel sets the wall. Uneven plug wear changes the internal profile and produces local wall thickness variation. An off-centre plug gives an eccentric wall with the bore displaced to one side. A rough plug tears the inner surface, and the torn metal can fold back into a lap inside the bore.
Die and plug have to sit on the same axis as the draw bench. Misalignment between them produces the same eccentric wall as an off-centre plug, and it is harder to find because each tool looks correct on its own.
2.3 Reduction per Pass and Pass Schedule
Each pass is limited by the strength of the pointed end and the capacity of the bench. Excessive reduction in one pass raises the drawing load beyond the tube's capacity, and the tube fractures before the pass is complete. The same overload, short of fracture, tears the inner surface.
An unsuitable reduction schedule can leave non-uniform deformation and residual stress in the wall. The tube measures correctly at the die and moves later, during straightening, cutting or the customer's bending operation.
Sinking, drawing without an internal tool, reduces the outside diameter with little control over the wall. The wall thickens and any eccentricity in the hollow stays in the tube, so sinking is not a route to a more uniform wall.
2.4 Intermediate Annealing
Cold working exhausts the ductility of the steel, and annealing restores it before the next pass. Insufficient annealing leaves work hardening in the wall: the next pass needs more force and is more likely to break, and a tube that passes the bench can still fail in a bending or flaring test. Excessive annealing temperature or prolonged holding coarsens the grain, which lowers strength and toughness.
Furnace atmosphere matters as much as temperature. A protective atmosphere keeps the surface bright. A wet or oxidizing atmosphere leaves scale that has to be removed by a second pickling, and it can decarburize the surface, reducing surface hardness.
2.5 Straightening and Handling
Roller straightening corrects the bend left by drawing, but the rolls bear on the section and can flatten it. On thin walls, a heavy straightener setting produces ovality that was not there before, and scored rolls mark the surface. Excessive straightening pressure also raises local stress and can aggravate existing cracks, particularly in hard or high-strength tubes.
Handling after straightening adds the last defects. Chains and hooks dent the wall, stacking bends thin tubes, and end handling burrs or deforms the pipe ends. They appear after the process checks have passed, so final inspection is usually where they are found.
3. Surface Defects Caused by Cold Drawing
3.1 Scratches and Drawing Marks
Scratches appear as continuous lines along the drawing direction, with a bright or torn bottom. Marks that repeat at the same angular position on every tube come from the die or a guide at the entry. Marks that appear at random come from handling or from grit carried into the die. A single deep line that runs the full length may come from a damaged die edge or hard scale trapped at the entry.
3.2 Die Marks and Chatter
Die marks are regular marks at a constant pitch, either transverse rings or a rippled pattern along the length. Chatter comes from vibration between the die and the draw bench, or from stick-slip where the lubricant film breaks down at low drawing speed. Chatter marks are evenly spaced, and the spacing follows the drawing speed and the vibration frequency of the bench. That regularity separates them from random handling damage.
3.3 Pits from Pickling or Lubricant Failure
Pits are small depressions, often in bands or patches rather than evenly spread. Scale left by under-pickling is pressed into the surface at the die and comes away later as a shallow pit with oxide at the bottom. Over-pickling leaves a pitted surface before drawing starts. Where the lubricant film fails, metal can pick up on the die and tear the tube surface, leaving localised damage that may show as a pit or a torn patch after subsequent pickling. Pits already present on the incoming hollow are there before drawing and do not follow the drawing direction.
4. Internal Defects That Cold Drawing Cannot Remove
Internal defects in cold drawn seamless steel pipes come from the steel and the cast hollow, and drawing does not remove them. They are set at steelmaking and casting, so their control point is the hollow and the steel behind it. Their origins are covered in defects formed during steelmaking and hot rolling.
|
Defect
|
What cold drawing does to it
|
Where it matters
|
|
Non-metallic inclusions
|
Elongated into stringers along the drawing direction; not removed
|
Ductility, fatigue life, and the bore surface where a stringer breaks through
|
|
Segregation
|
Composition bands stretched along the axis; centre segregation stays at the centre
|
Hardenability and response to heat treatment
|
|
Porosity and looseness
|
Flattened or partly closed by the reduction, not welded shut
|
Mechanical properties and bore finish after machining
|
|
Shrinkage cavities
|
May be flattened or partly closed by drawing, but not reliably eliminated
|
Pressure tightness where the cavity reaches the bore; internal soundness otherwise
|
|
Internal cracks
|
Opened or extended by the drawing stress, not healed
|
Structural integrity and fatigue life
|
|
White spots
|
Not removed; pickling can add hydrogen and drawing adds residual stress, which can aggravate the condition in susceptible steel
|
Fracture resistance and risk of delayed cracking
|
A drawing pass schedule cannot improve internal cleanliness or reliably eliminate defects inherited from the hollow. Incoming hollow inspection is therefore essential before cold drawing.
5. FAQs
Q1. Can surface marks from drawing be removed by grinding or polishing?
Light marks can be removed by grinding or polishing. Removal depth must stay within the standard's dressing allowance and leave the wall inside the order tolerance, or the pipe is downgraded.
Q2. Why do some drawing defects only show up after pickling or after delivery?
Pickling removes scale and lubricant residue that covered scratches, pits and surface tears. Residual hydrogen and stress can later extend small cracks in susceptible grades, so not every late defect comes from drawing.
Q3. What should be specified in the order to control drawing defects?
The buyer specifies steel grade, dimensions and tolerances, delivery condition, standard, and NDT method and acceptance level. Reduction schedule, die and mandrel condition, lubrication and annealing stay with the manufacturer.
Related Articles
Classification of Seamless Steel Pipe Defects
Defects and Causes of Seamless Steel Pipes
Cold Drawn Seamless Steel Pipe: Process and Applications
Seamless Steel Pipe Sizes and Tolerances





 Eastern Steel Manufacturing Co.,Ltd not only improve product production and sales services, but also provide additional value-added services. As long as you need, we can complete your specific needs together.